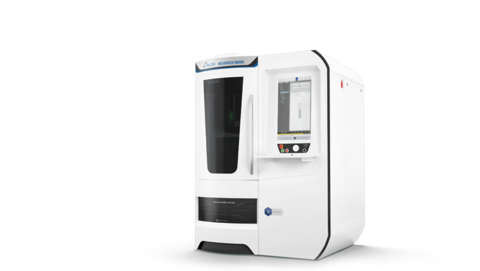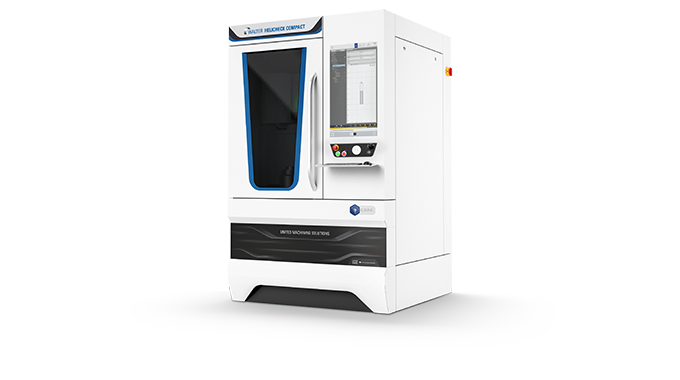
« With a measurement uncertainty of EUX,MPE = 1.4 + (L/300), the HELICHECK COMPACT delivers reliable results for modern manufacturing requirements. The block construction principle enables precise measurement results and high repeatability in incident and back light measurements, allowing even complex tool geometries to be captured and measured accurately and reliably. The WALTER Metrology Centre provides a powerful, intuitive software platform for efficient measurement processes. » (Bernd Schwennig, Strategic Product Manager Measuring Technology)
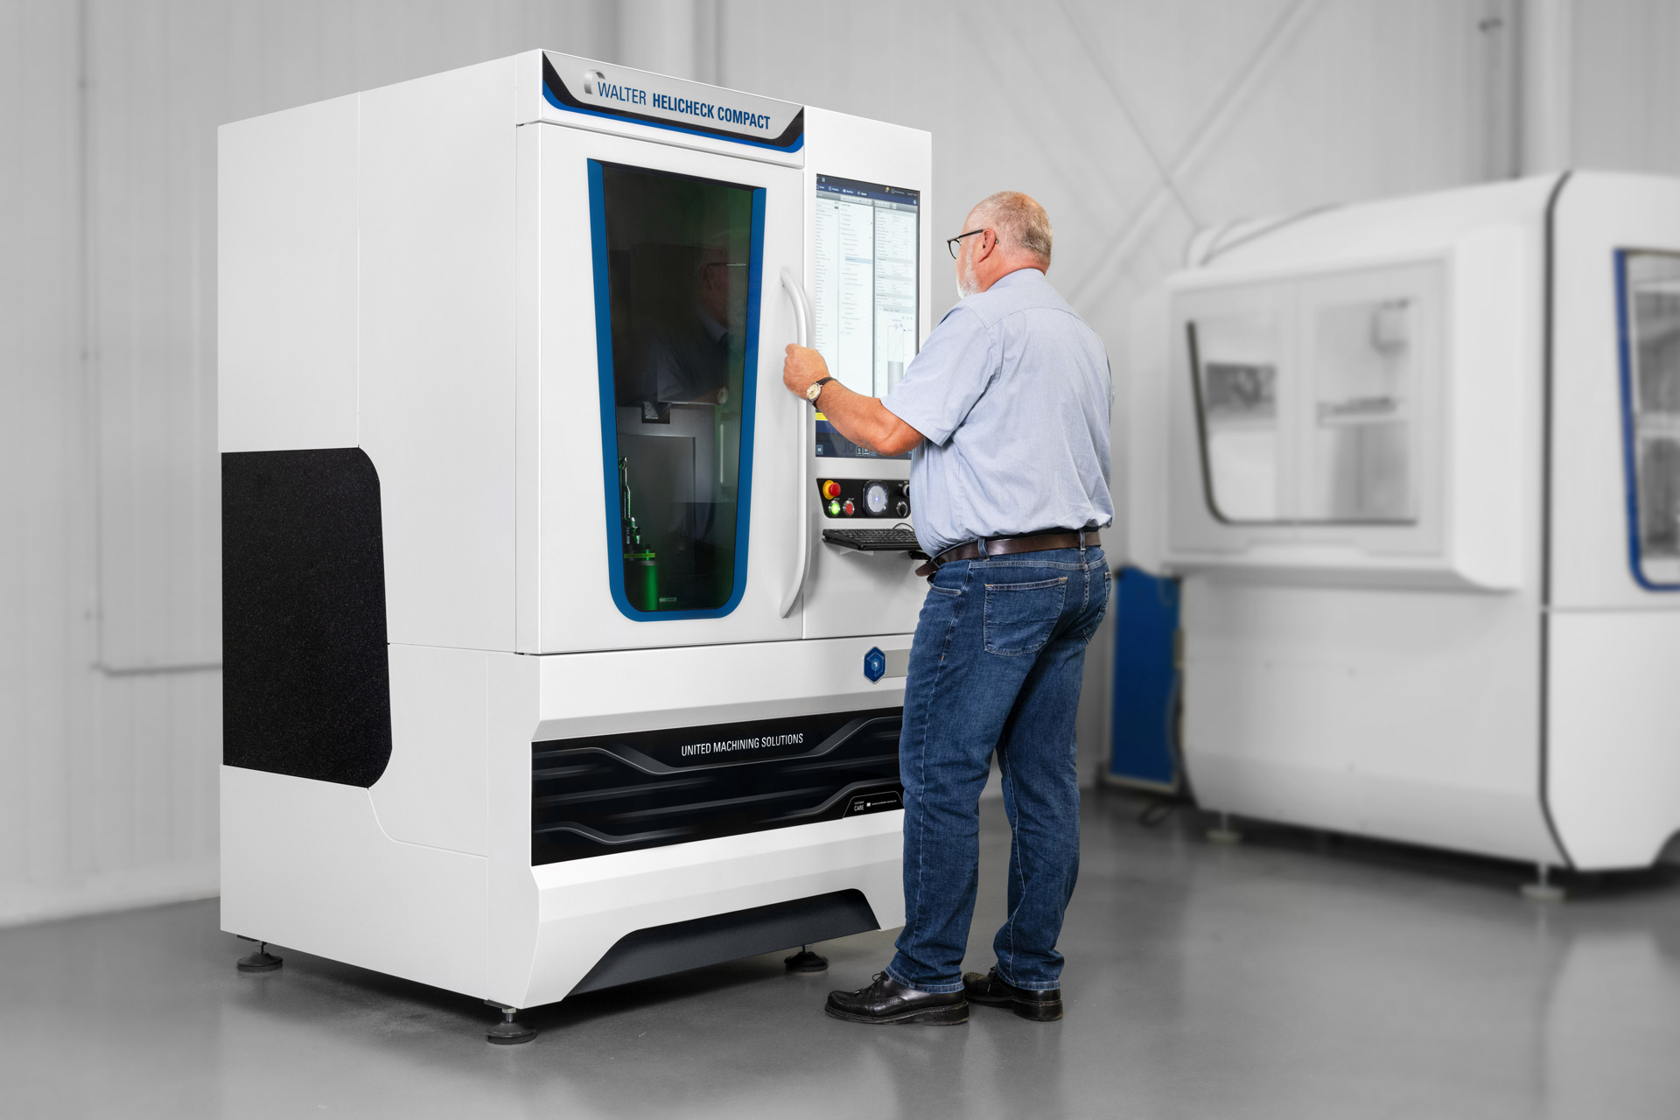
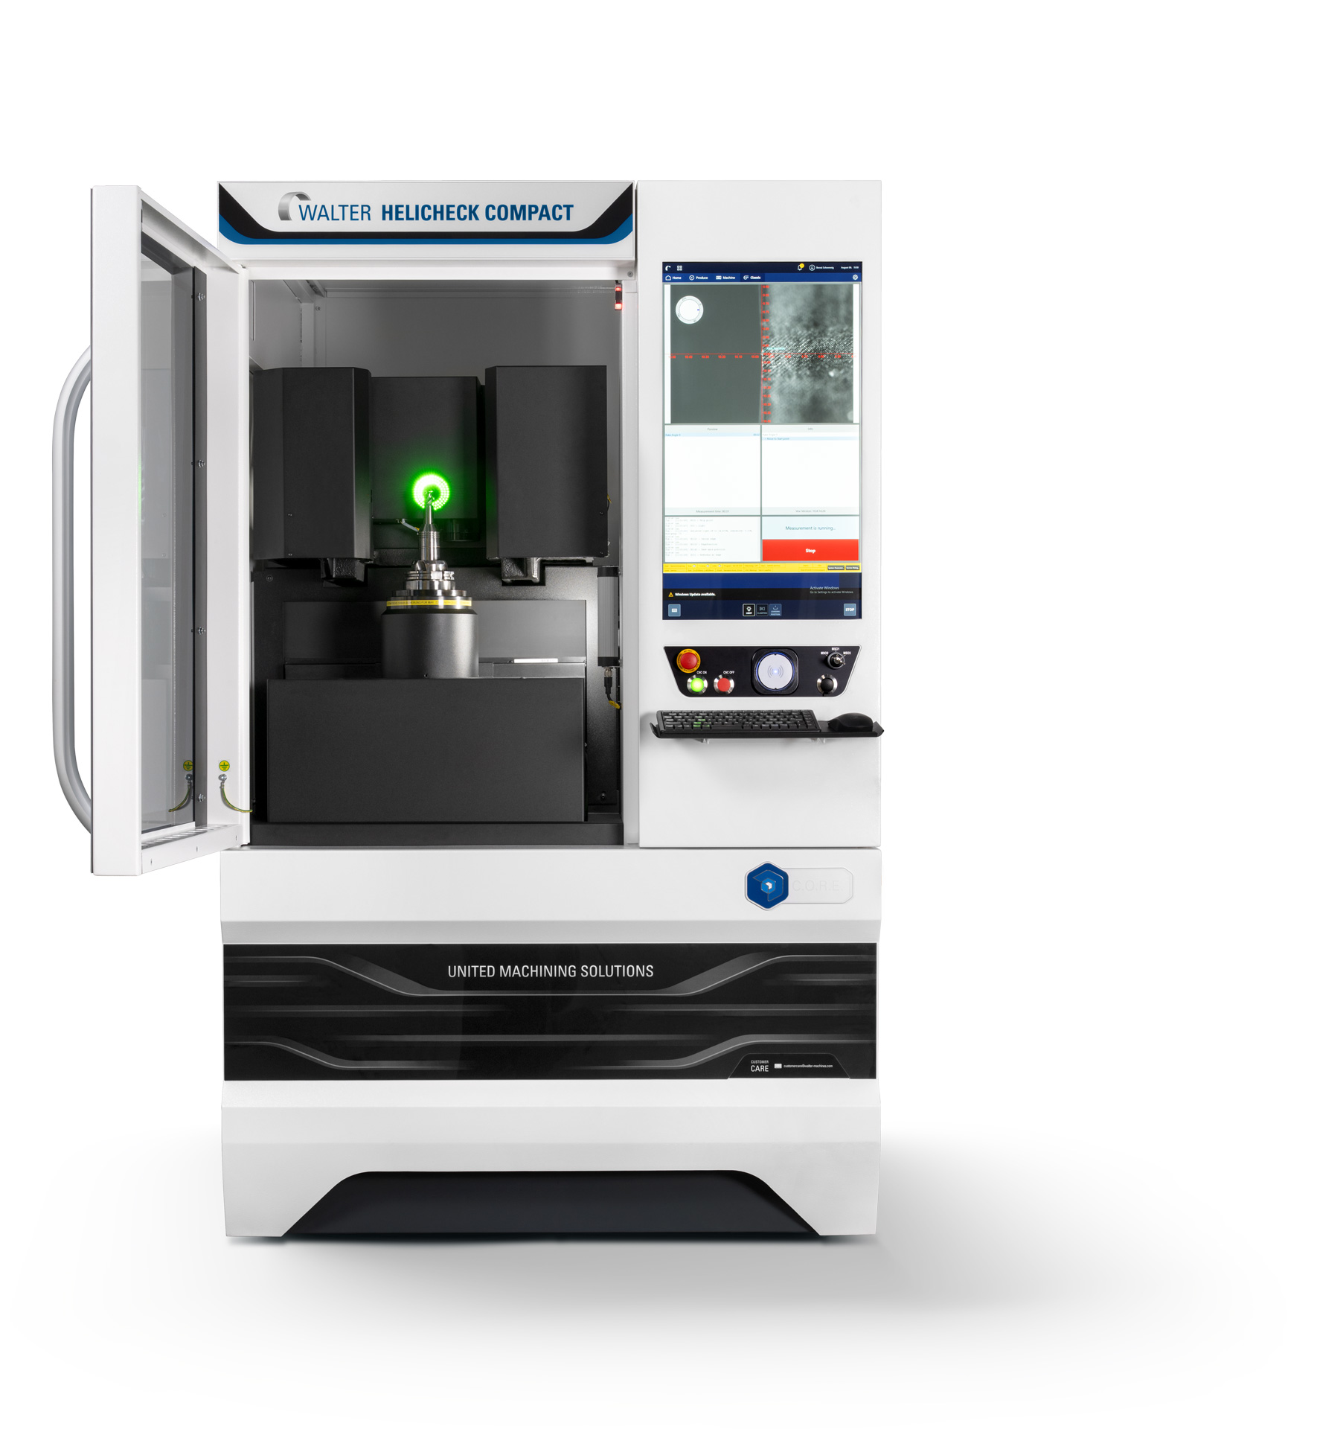
The HELICHECK COMPACT offers a precise measurement solution for tools in the standard and macro ranges. It provides a cost-effective entry point into professional metrology and delivers measurement quality based on the tried-and-tested design of the HELICHECK PRO/PLUS, whilst deliberately focusing on the essential functions. Thanks to a wide range of interfaces and the full range of functions offered by the WALTER Metrology Centre (WMC), it can be seamlessly integrated into existing workflows.
Features
Solid granite base
A solid granite base, with its heavy weight, provides the foundation for accuracy and precision. It dampens vibrations and is thermally stable. These are the prerequisites for the highest measurement accuracy and reliable measurement results.
Interfaces
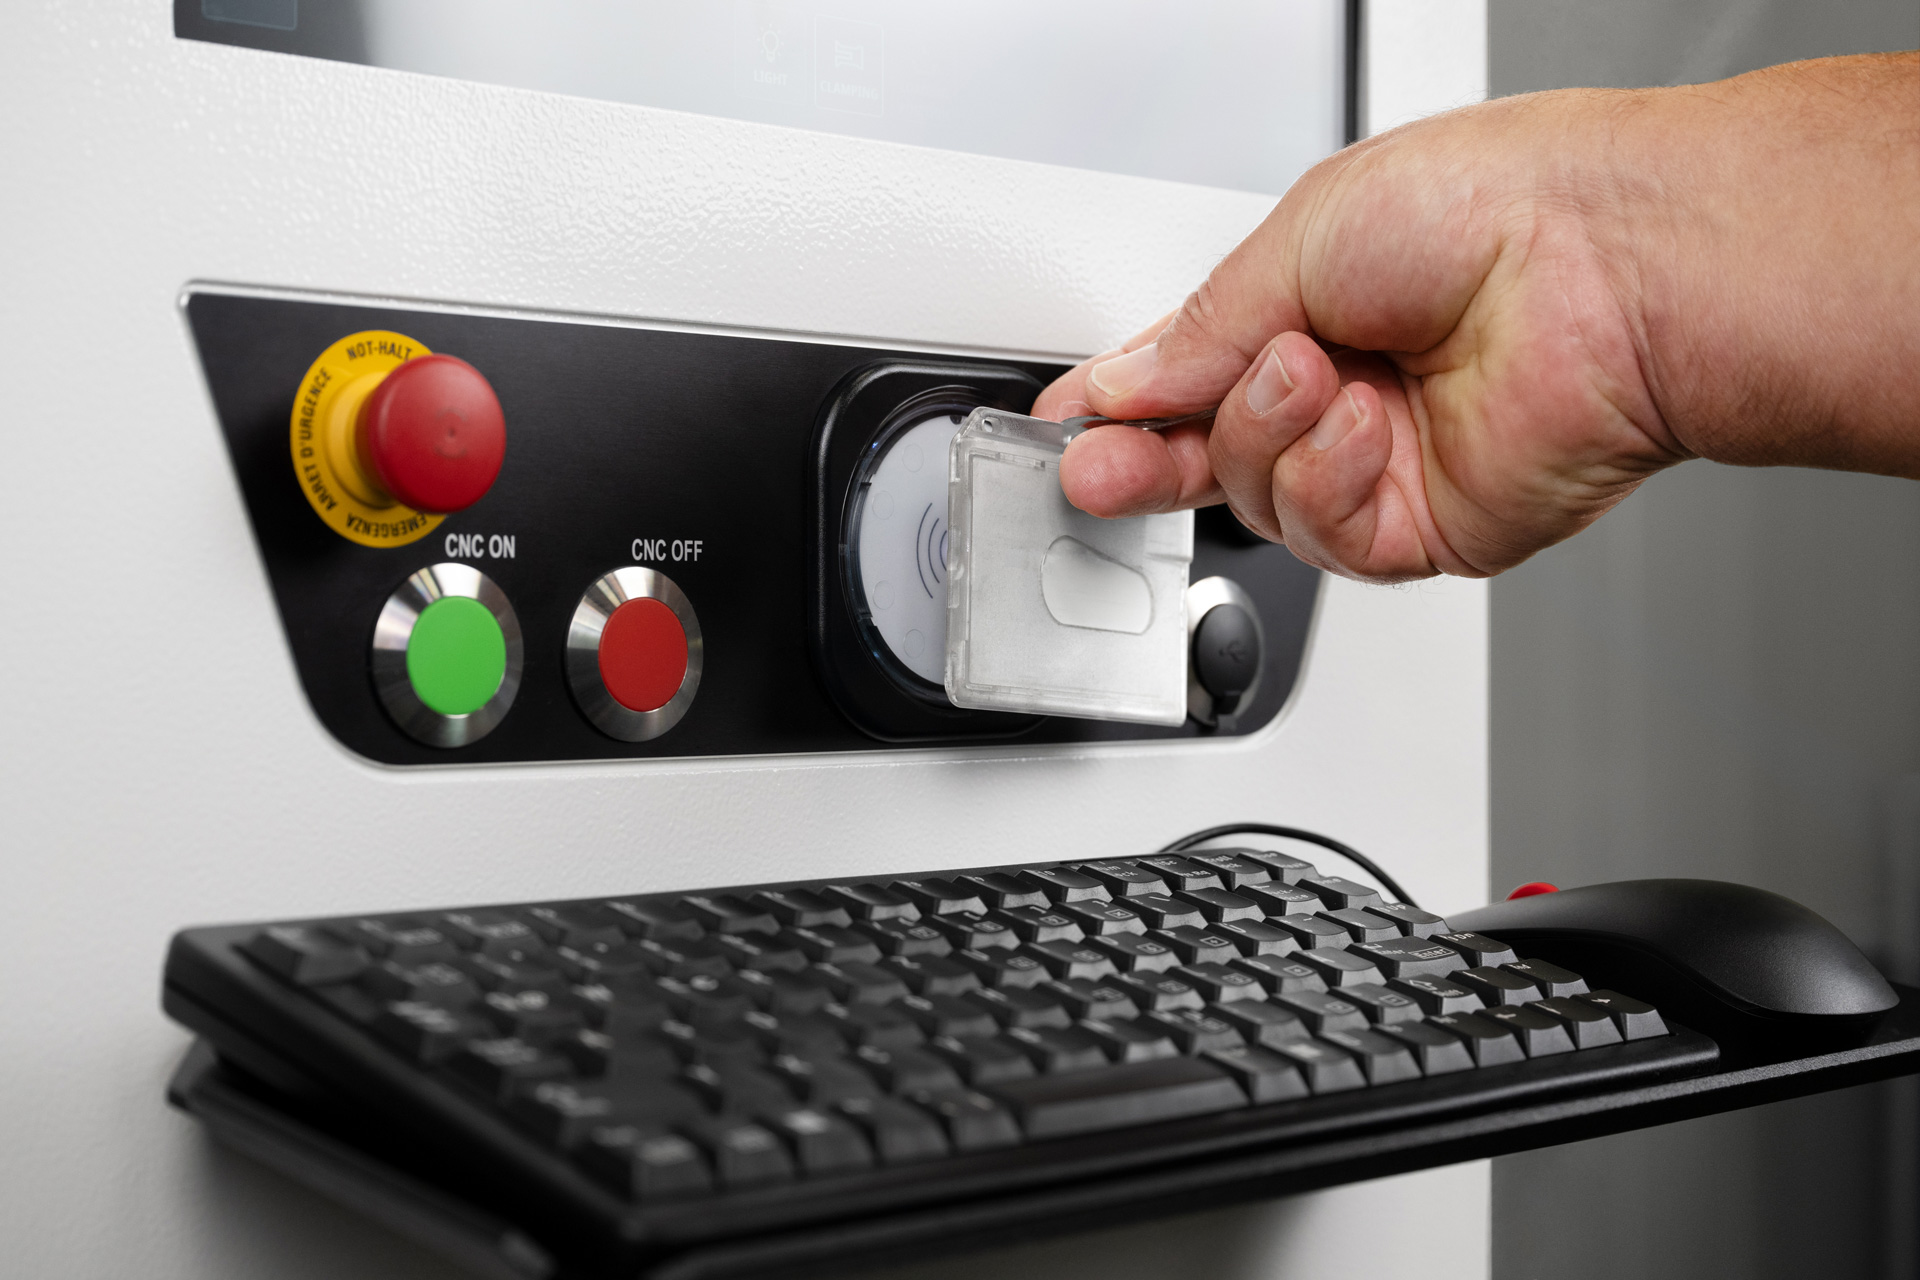
The HELICHECK COMPACT features comprehensive interface concepts for integrating the measuring machine into the production environment. These range from simple data interfaces, via the import of target data and tolerance limits, to the generation of fully parameterised measurement sequences from higher-level production control systems. Similarly, the measured actual data can be processed across systems for quality assurance and documentation purposes. Interfaces to third-party systems for Measurement sequence generation Parametric measurement sequence generation Documentation purposes
C.O.R.E. HMI
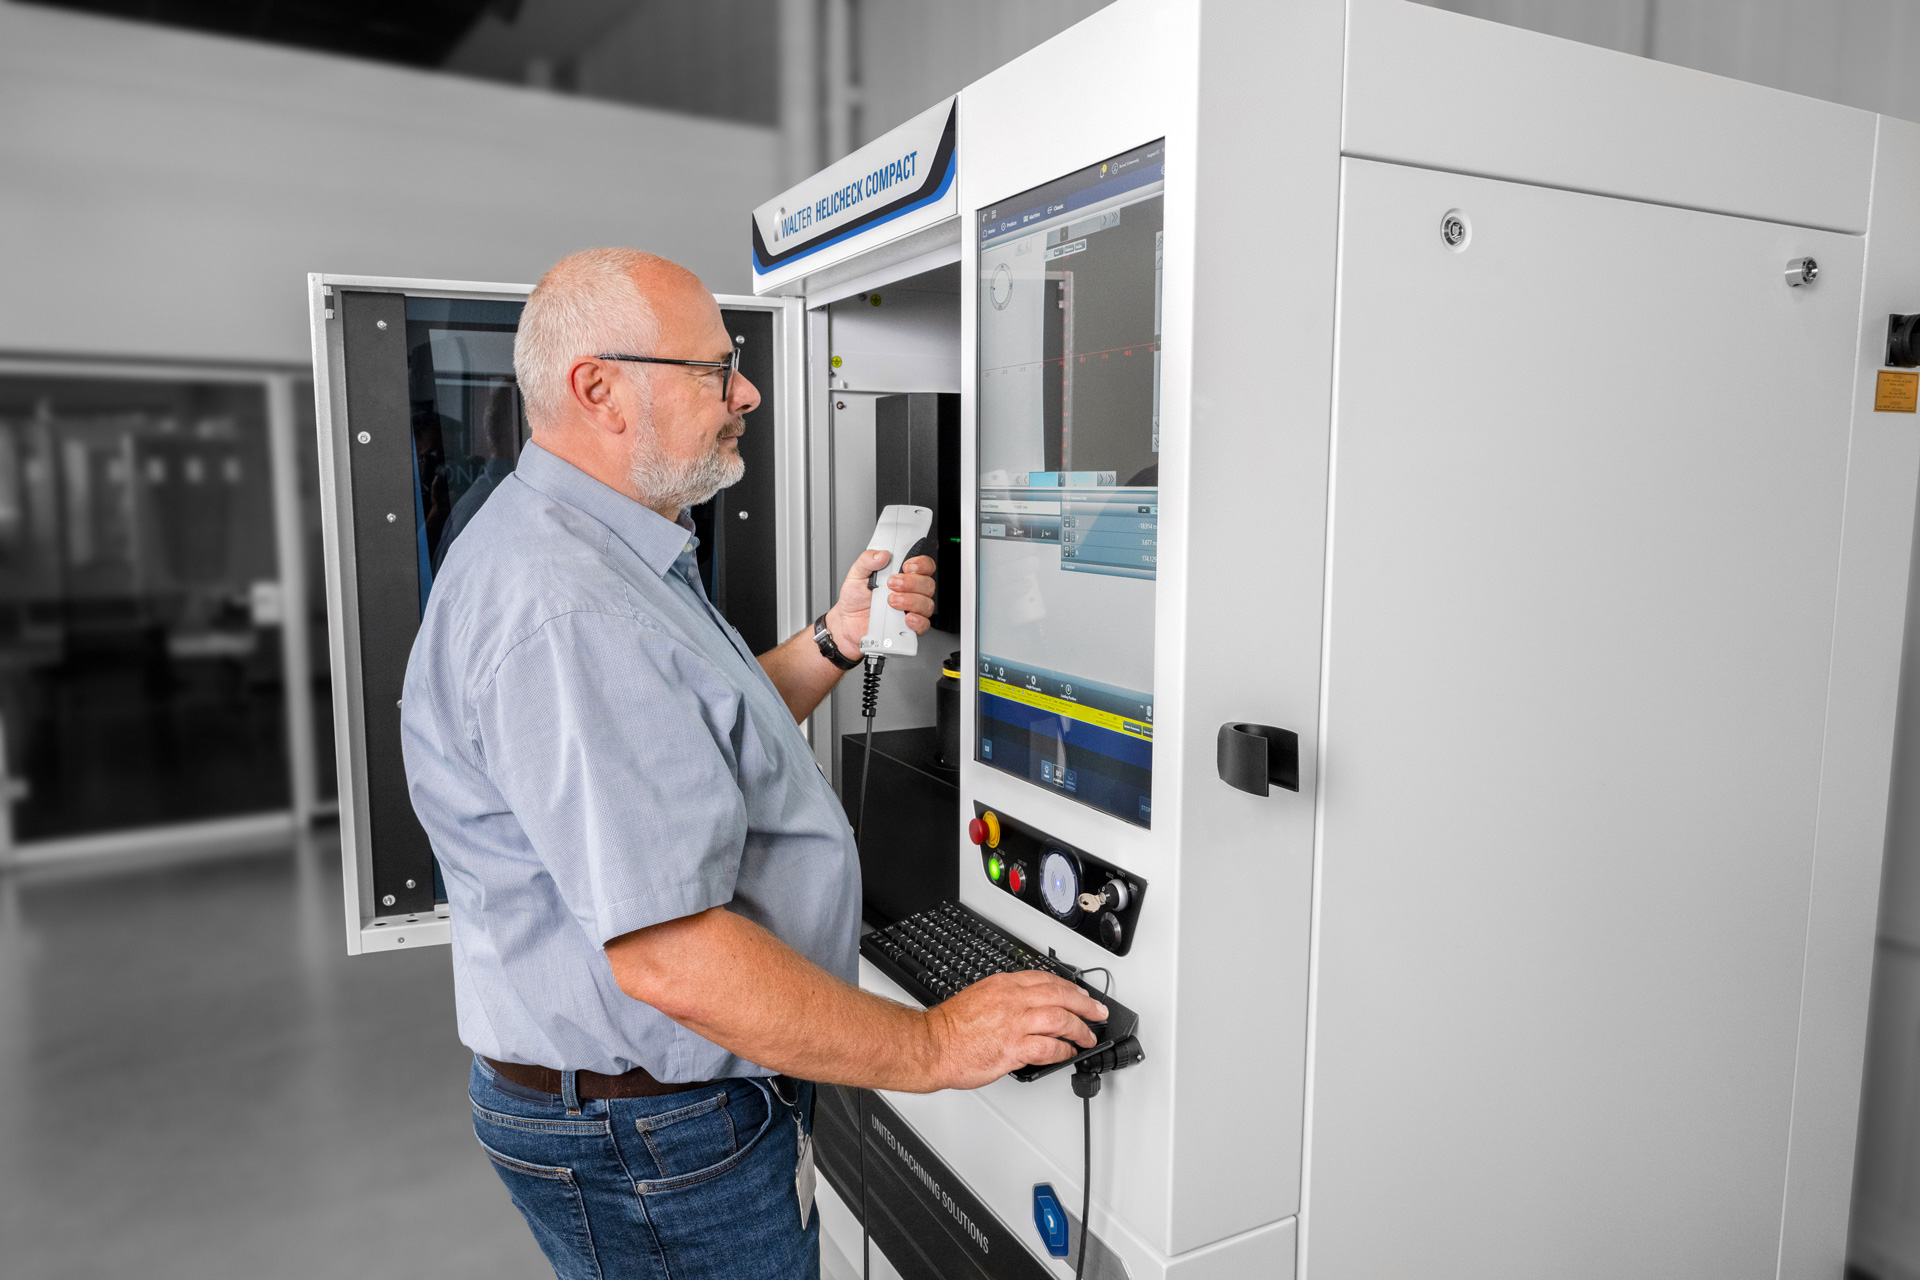
The 27” multi-touch display enables navigation by touch and swipe gestures, similar to a smartphone.The uniform HMI for all UNITED GRINDING machines facilitates set-up, operation and general maintenance. Customisable user roles enable the display and restriction to role-relevant information and thus increase user-friendliness and safety. Die digitalen Fähigkeiten ihrer Maschine mit C.O.R.E. Technologie wachsen stetig weiter. The C.O.R.E. HMI is continuously being expanded with new functionalities, widgets and apps to make it even more user-friendly and personalisable. In future, new software updates and functionalities will be easy to install via the customer portal, so you will always be up to date.
Incident light illumination / diffuser
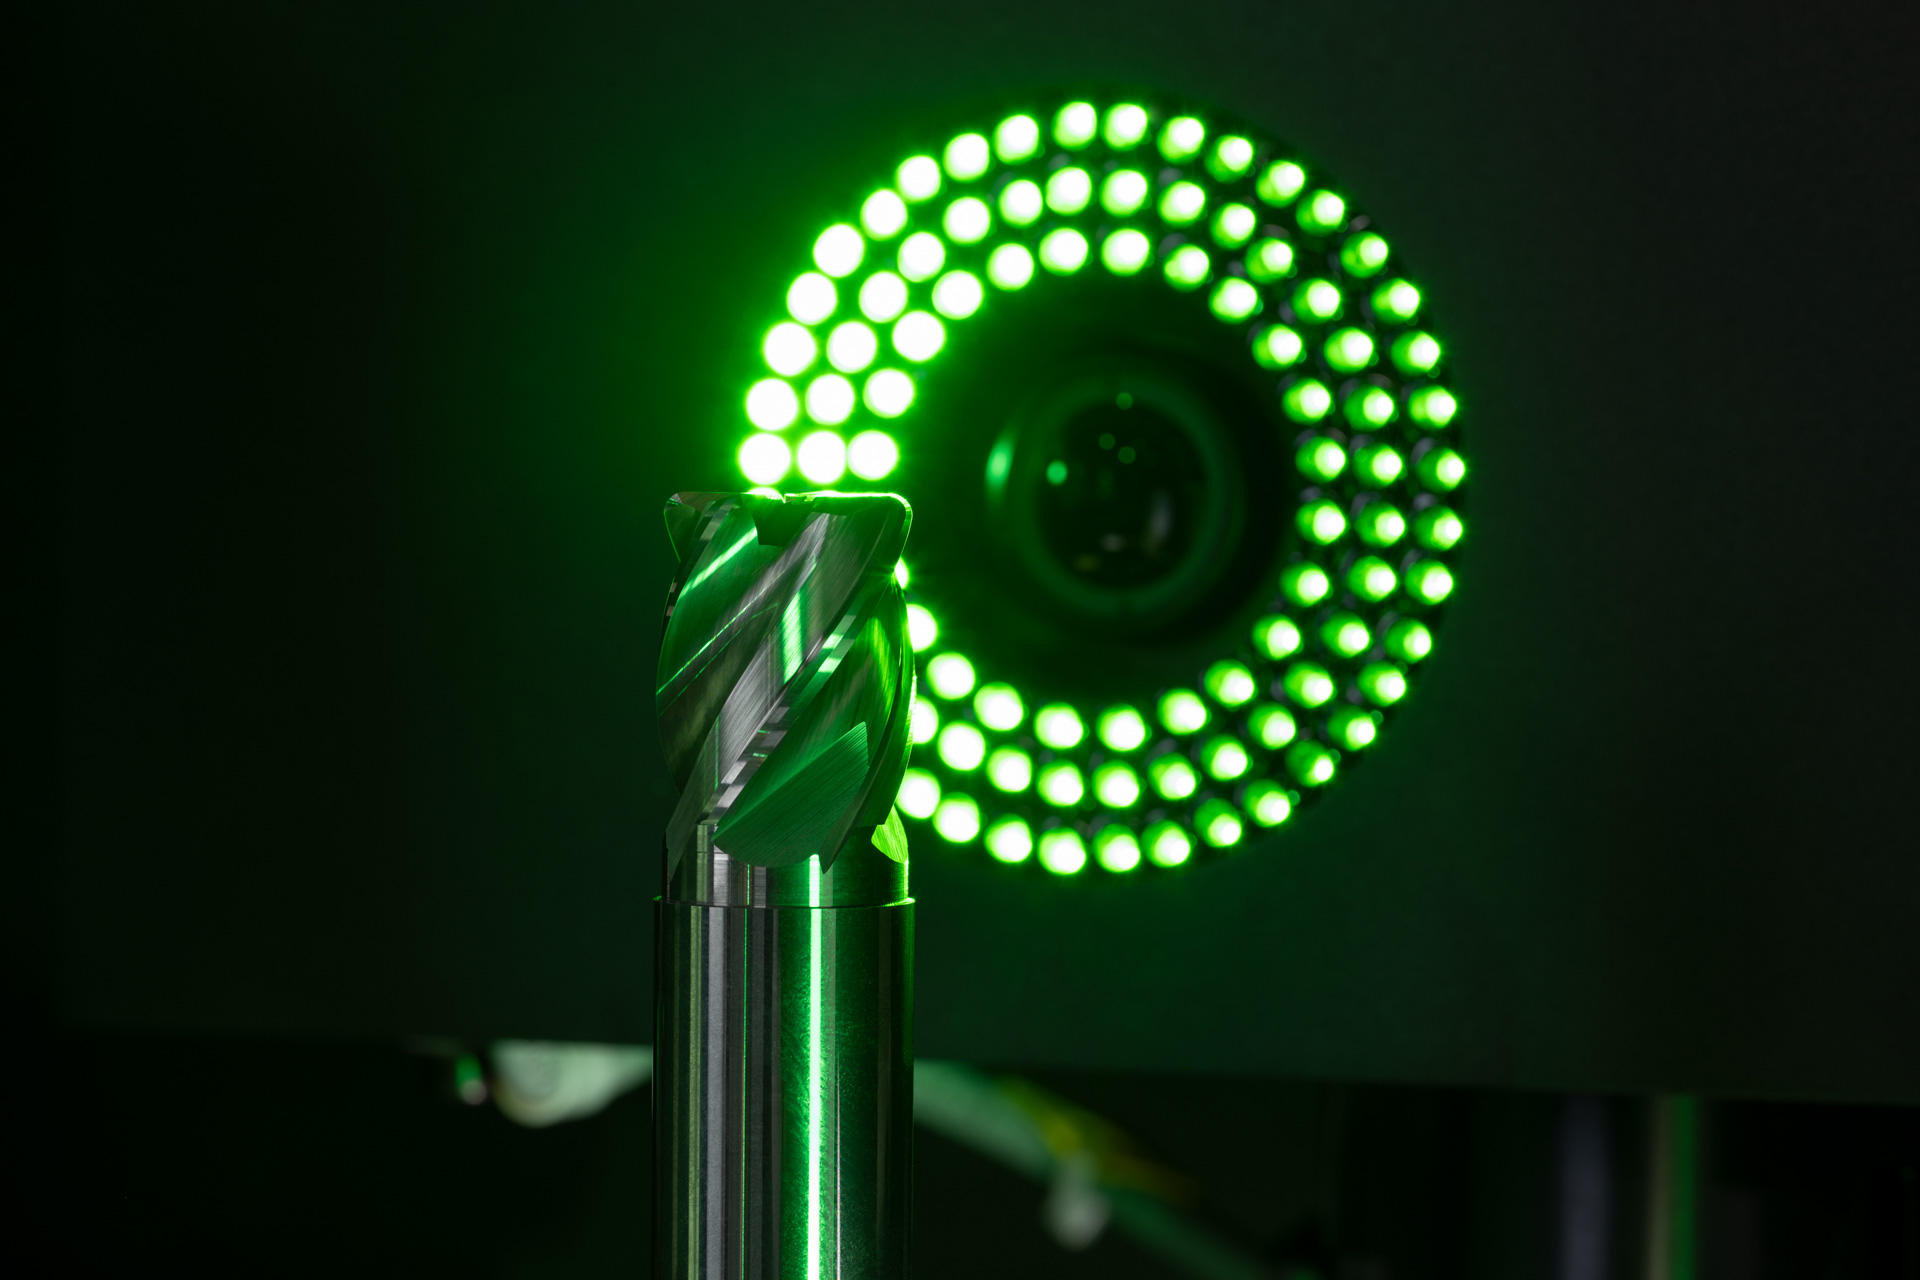
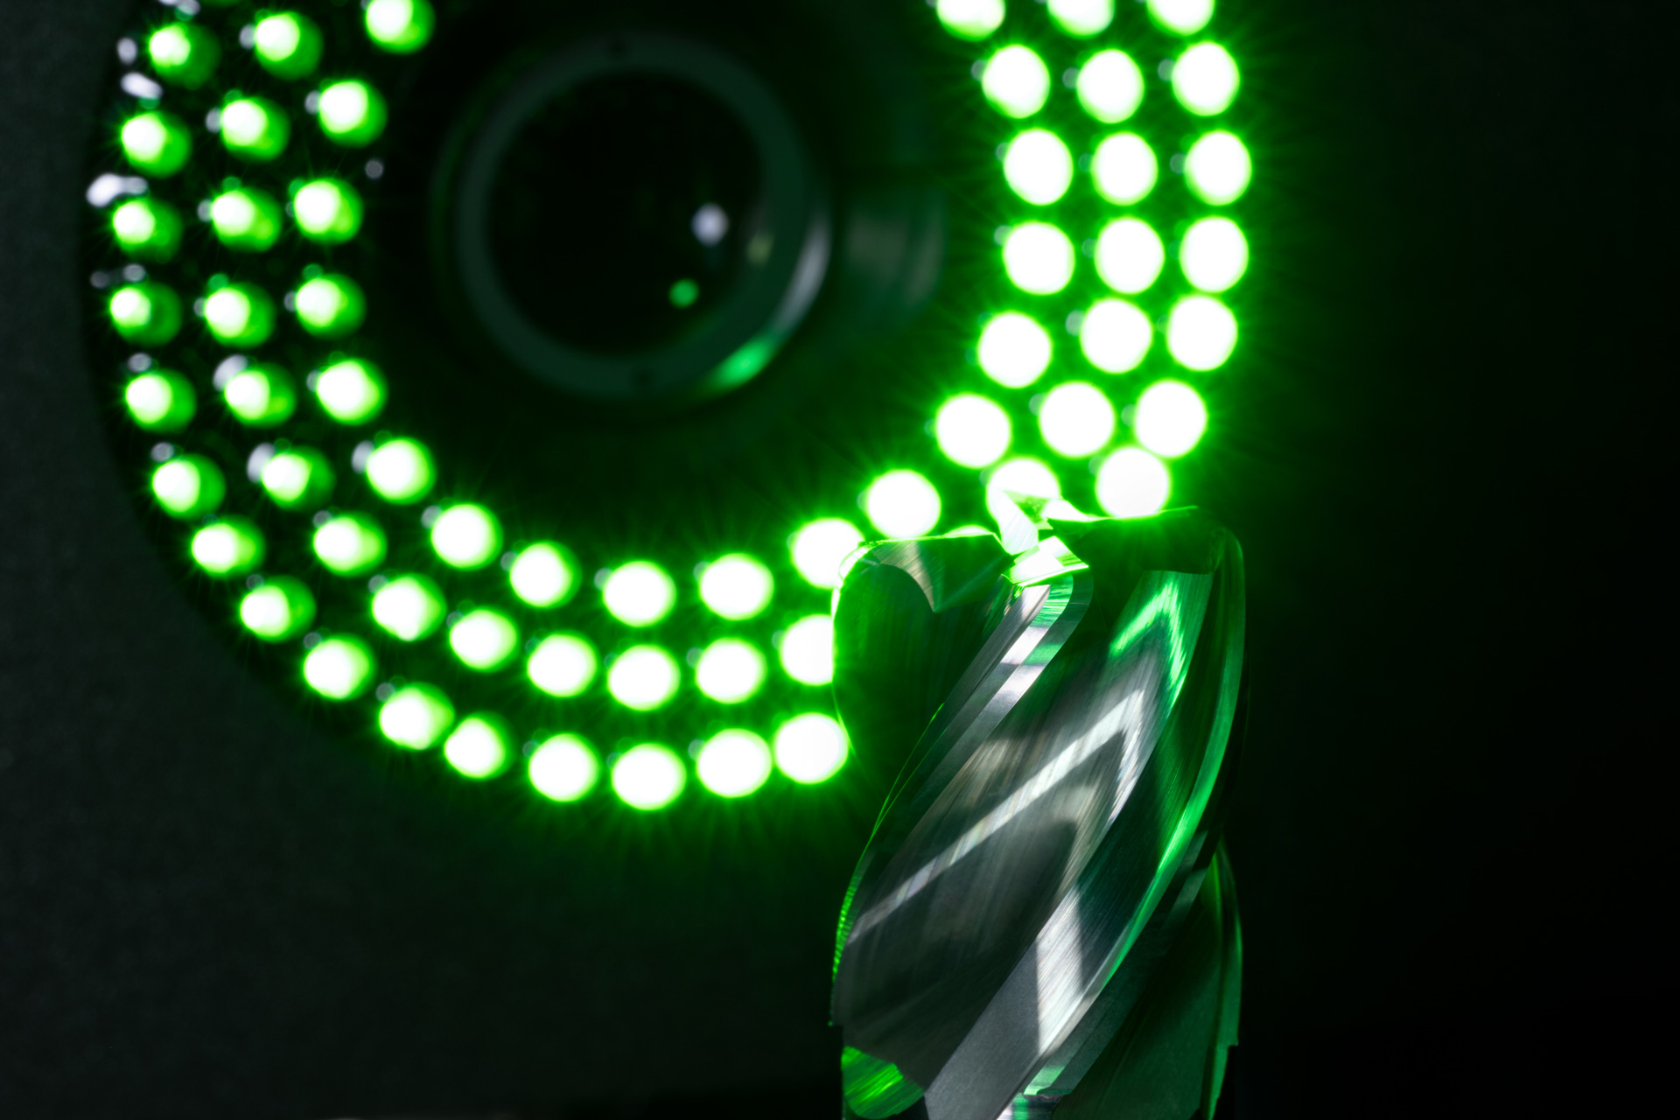
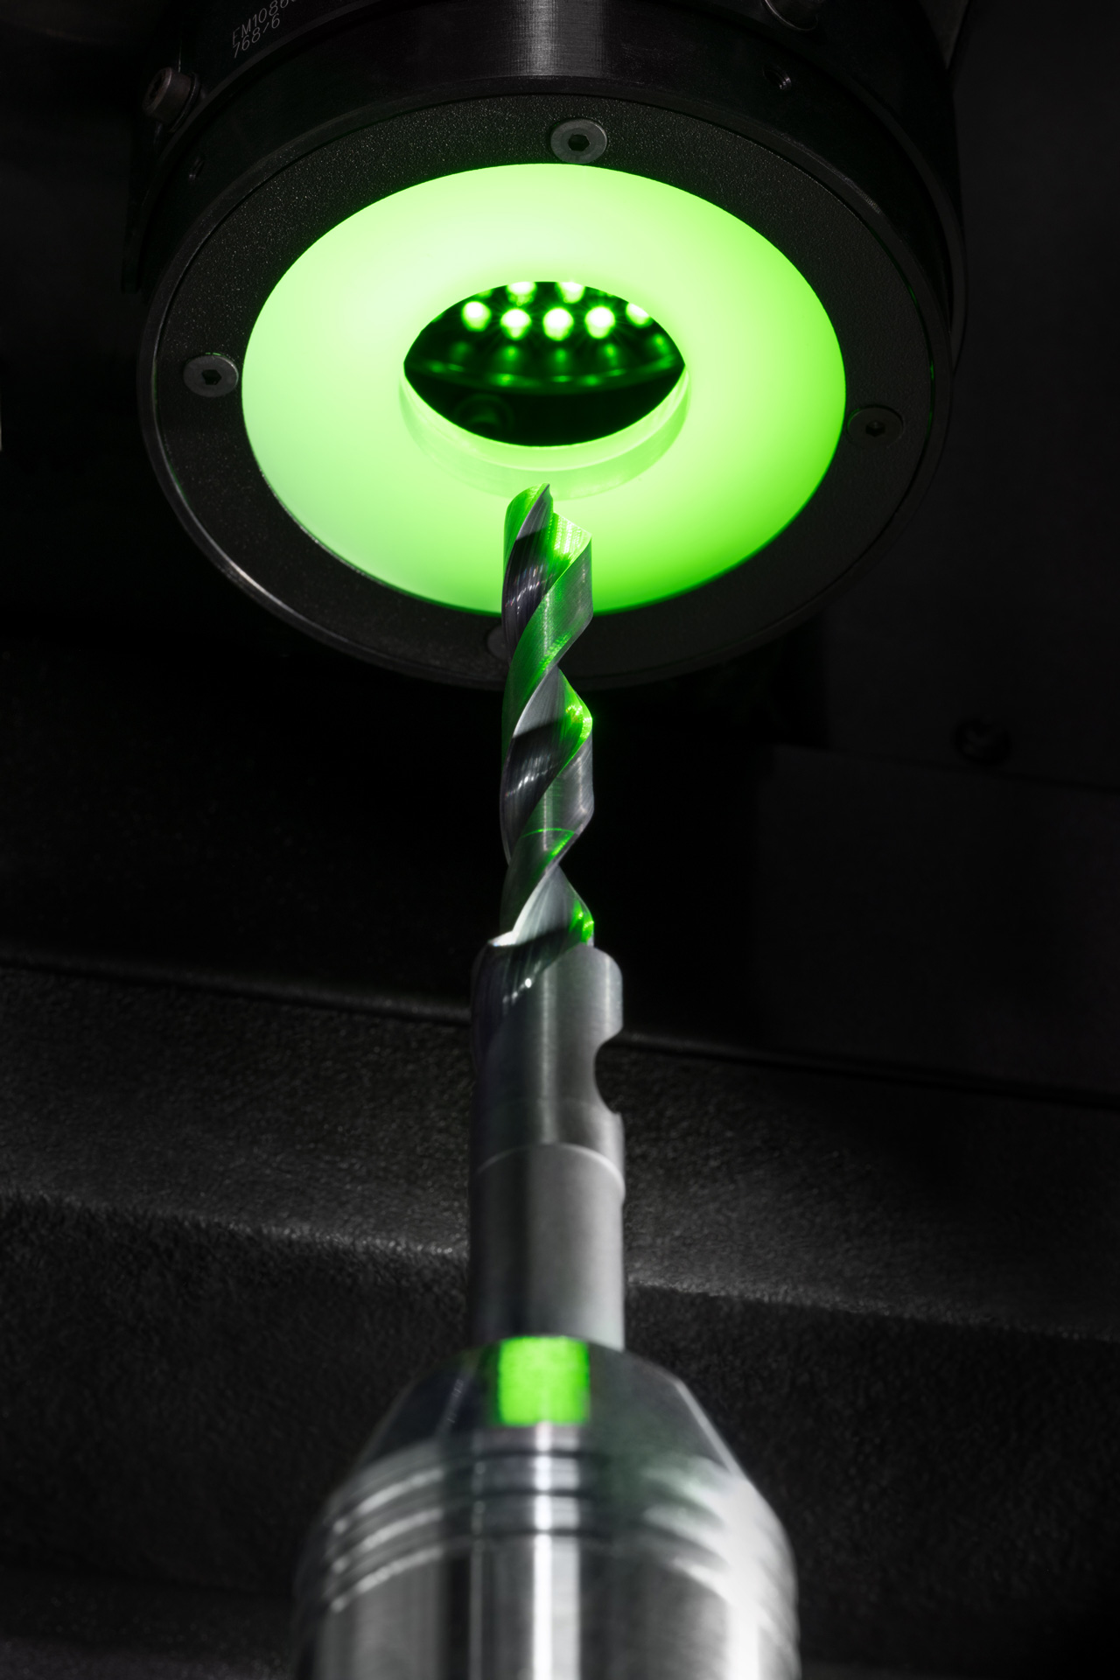
The HELICHECK COMPACT offers a special incident light illumination system with a diffuser as an optional extra. This is the ideal solution for non-contact measurement of, for example, the face geometry of drill bits, thanks to the uniform, diffuse illumination of the face geometry. This ensures optimal illumination, particularly for complex face geometries, which in turn delivers more precise measurement results and higher contrast.
Grinding wheel measurement (option)
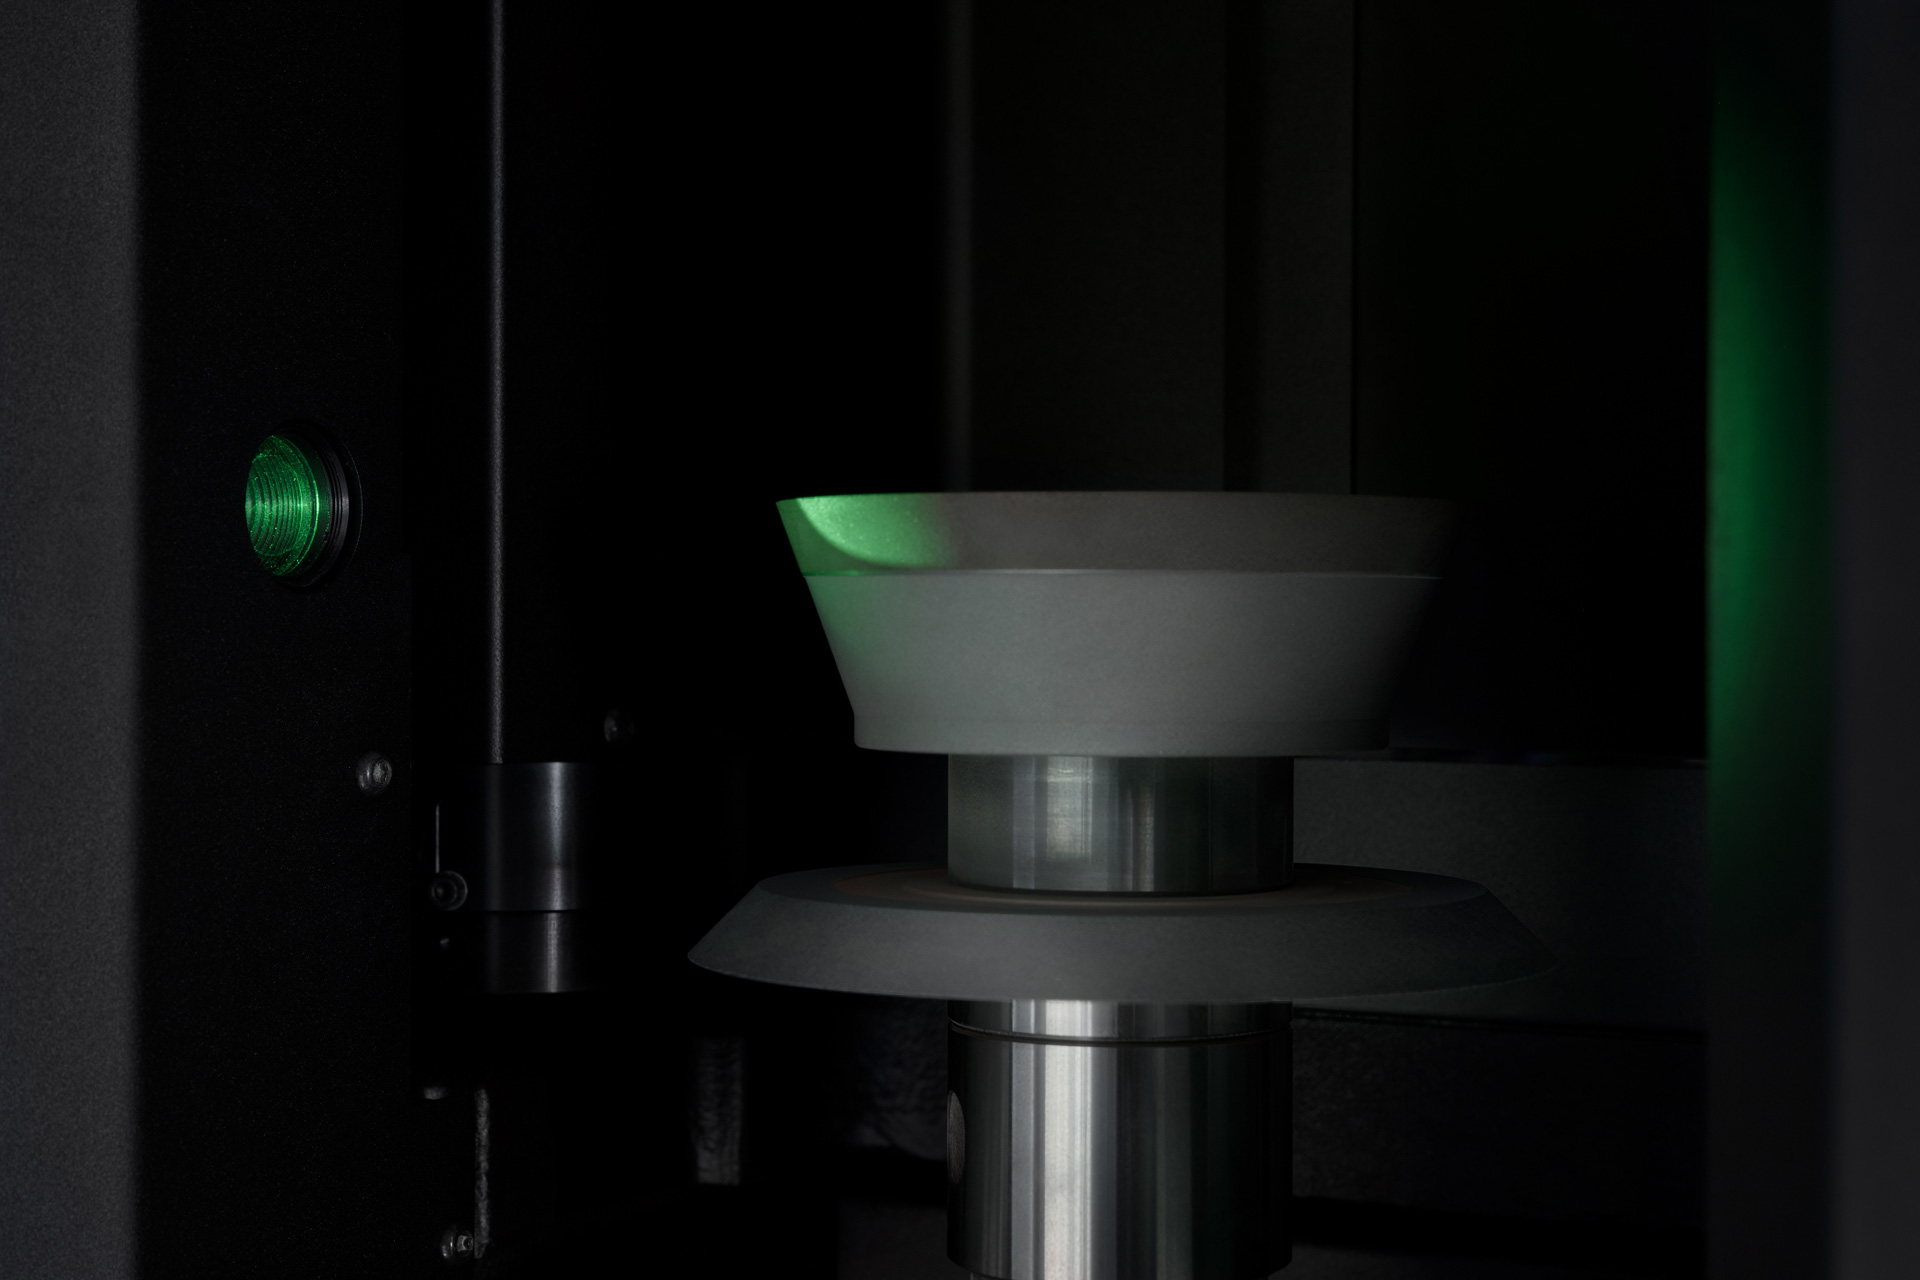
Before the grinding wheel is fitted to the production machine, its profile can be measured non-contact using the HELICHECK COMPACT. The HELICHECK COMPACT’s sensor captures the contour, diameter and profile geometry in a matter of seconds and compares them with the target values. This enables you to detect wear or deviations at an early stage, ensure process reliability during dressing and reduce downtime on the grinding machine.